

Listing Courtesy of:  Northwest MLS as distributed by MLS GRID / Listed By: Carrie Haymond, Coldwell Banker Bain
 Northwest MLS as distributed by MLS GRID / Listed By: Carrie Haymond, Coldwell Banker Bain
5119 277th Avenue NE Redmond, WA 98053
Active (179 Days)
$995,000 (USD)
OPEN HOUSE TIMES
-
OPENSat, Nov 1411:00 am - 12:30 pm

Description
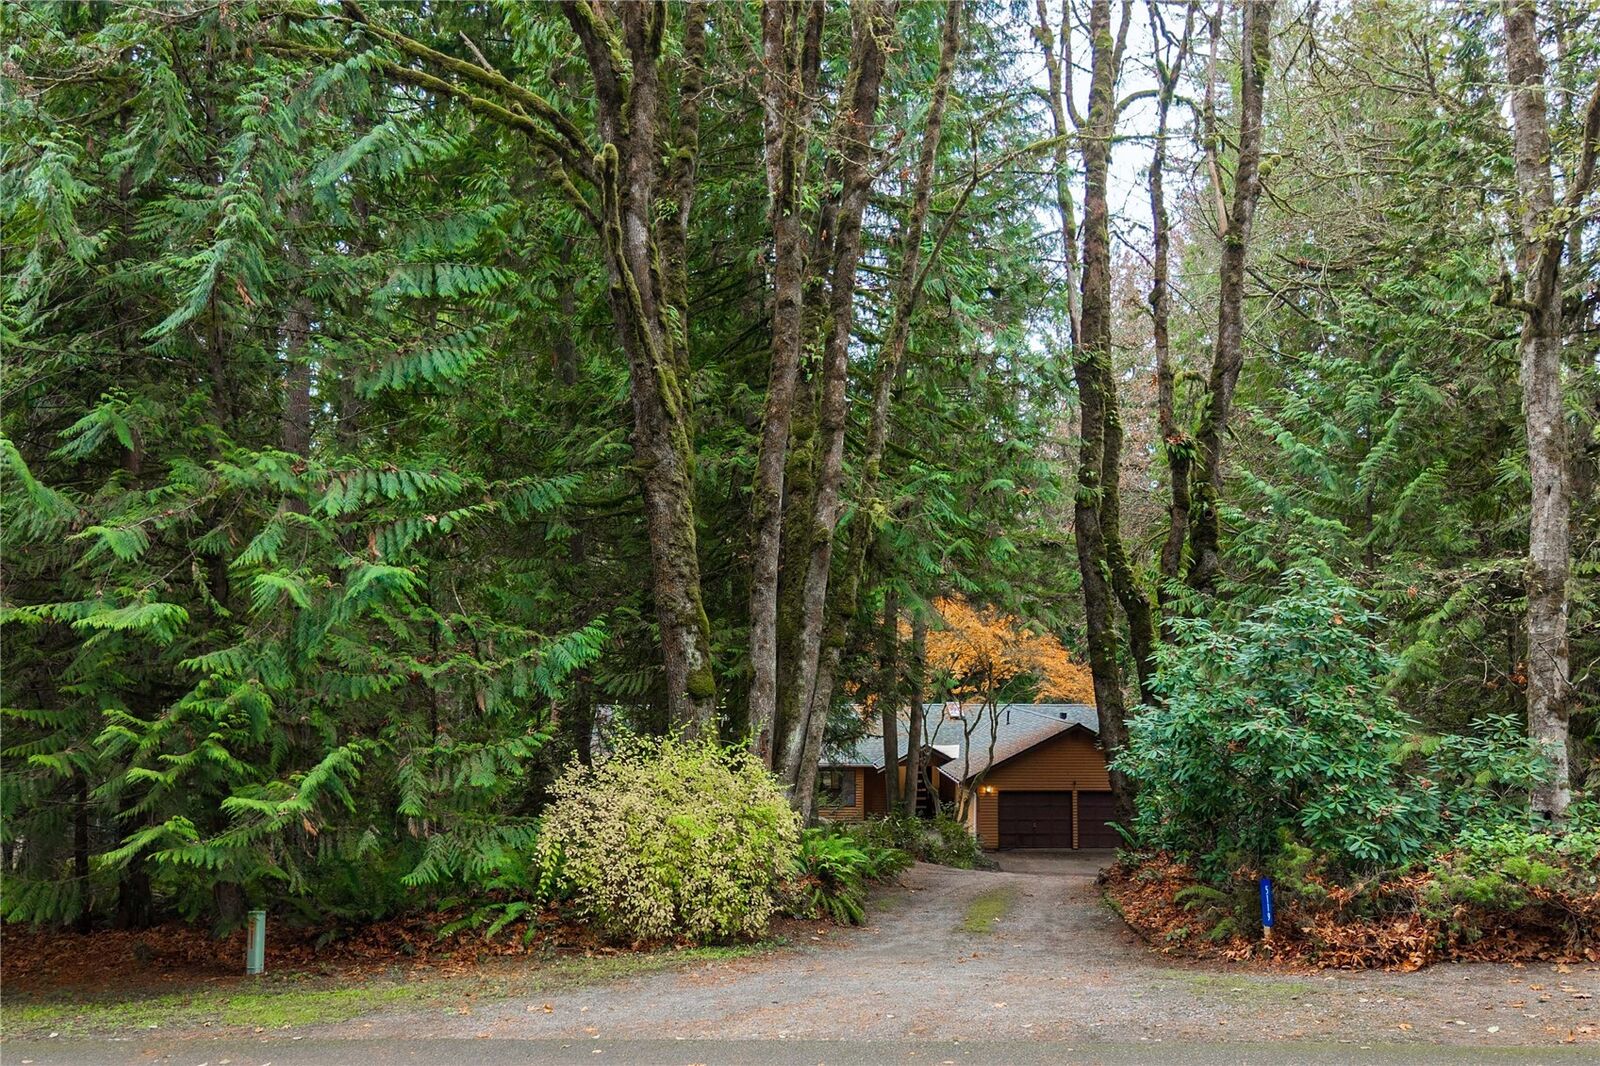
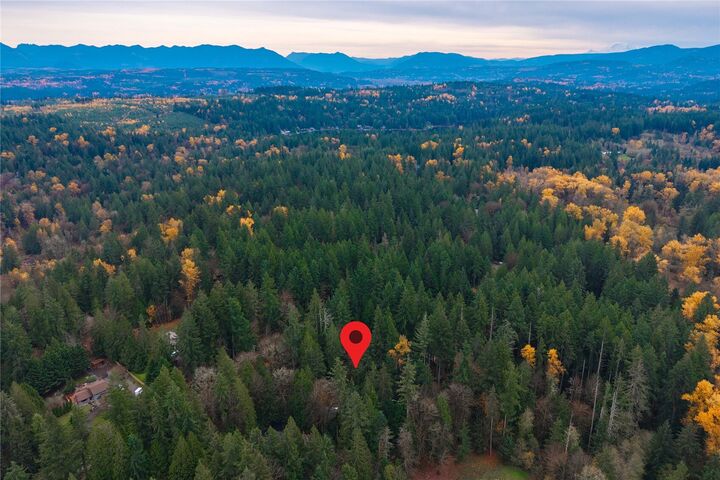
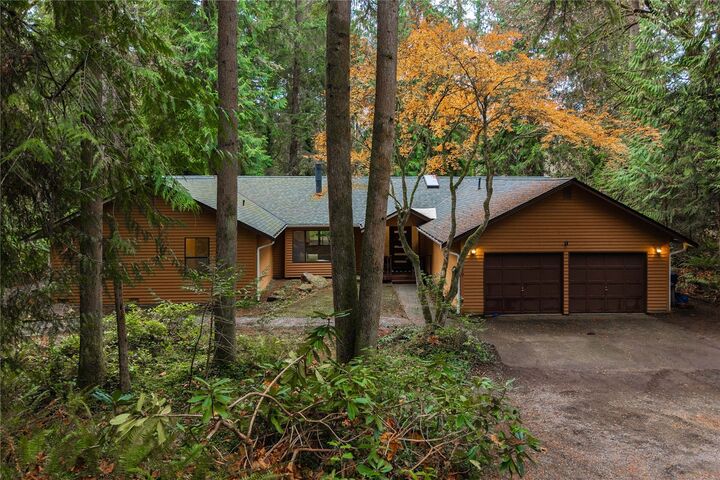
Nestled away from the breathless pace of the city, there exists a world defined entirely by whispered pines, deep serenity, and unbroken horizon lines. On nearly an acre of private, beautifully treed grounds within the coveted enclave of Ridge Haven, this custom-built Northwest Contemporary is far more than a residence—it is a private sanctuary. Often whispered about among those in the know as one of Redmond’s best-kept secrets, Union Hill represents Pacific Northwest living at its absolute finest. Here, the air is crisp and filled with the scent of evergreen, the nights are profoundly quiet, and the natural wooded setting envelopes you in a sense of total seclusion. Yet, despite feeling miles away from the ordinary, this idyllic retreat offers an effortless, convenient commute back to Redmond’s tech hubs, premier dining, and vibrant urban conveniences. Fully remodeled and move-in ready, new roof, new HVAC, new hot water tank, remodeled kitchen and baths. Vaulted ceilings, expansive windows with gas fireplaces, newer appliances. Check off these big maintenance items: crawlspace, attic, insulation, vapor barriers, painted garage walls and floor. Bring your things; move-in ready! Home for the holidays!!
MLS #:
2603857
2603857
Taxes
$9,671(2026)
$9,671(2026)
Lot Size
0.88 acres
0.88 acres
Type
Single-Family Home
Single-Family Home
Building Name
Ridge Haven
Ridge Haven
Year Built
1979
1979
Style
1 Story
1 Story
School District
Riverview
Riverview
County
King County
King County
Community
Union Hill
Union Hill
Listed By
Carrie Haymond, Coldwell Banker Bain
Source
Northwest MLS as distributed by MLS Grid
Last checked Nov 14 2026 at 12:56 PM GMT+0000
Northwest MLS as distributed by MLS Grid
Last checked Nov 14 2026 at 12:56 PM GMT+0000
Bathroom Details
- Full Bathrooms: 2
- Half Bathroom: 1
Interior Features
- Dishwasher
- Microwave
- Fireplace
- Refrigerator
- Dryer
- Washer
- Bath Off Primary
- Ceiling Fan(s)
- Water Heater
- Stove(s)/Range(s)
Subdivision
- Union Hill
Lot Information
- Dead End Street
- Paved
- Secluded
Property Features
- Gas Available
- Patio
- Rv Parking
- High Speed Internet
- Fireplace: Gas
- Fireplace: 2
- Foundation: Poured Concrete
Heating and Cooling
- Stove/Free Standing
- High Efficiency (Unspecified)
- Forced Air
Exterior Features
- Wood
- Roof: Composition
Utility Information
- Sewer: Septic Tank
- Fuel: Electric, Natural Gas
School Information
- Elementary School: Carnation Elem
- Middle School: Tolt Mid
- High School: Cedarcrest High
Parking
- Rv Parking
- Driveway
- Attached Garage
Stories
- 1
Living Area
- 2,210 sqft
Location
Disclaimer: IDX information is provided exclusively for consumers' personal, noncommercial use. It may not be used for any purpose other than to identify prospective properties consumers may be interested in purchasing. The data is deemed reliable but is not guaranteed by MLS GRID. Use of the MLS GRID Data may be subject to an end user license agreement prescribed by the Member Participant's applicable MLS, if any, and as amended from time to time.
Based on information submitted to the MLS GRID as of 11/14/2026 12:56. All data is obtained from various sources and may not have been verified by broker or MLS GRID. Supplied Open House Information is subject to change without notice. All information should be independently reviewed and verified for accuracy. Properties may or may not be listed by the office/agent presenting the information.
